Master Plan

~15 acres organised into 8-9 residential towers, the Black Swan Clubhouse, and themed gardens spanning roughly 75% of the site.

Nikoo Homes 9 Master Plan — 15 acres, thoughtfully organised

The Nikoo Homes 9 master plan spreads roughly 1,500 apartments across 8-9 towers organised in two development phases on a ~15-acre parcel. Around 75% of the site is dedicated to themed gardens, open landscape, and social amenity zones — an unusually generous open-space allocation for a large-format residential township.

Layout Principles

  • Towers oriented for cross-ventilation and airport-corridor views
  • Central spine of green with walking loops connecting all towers
  • Black Swan Clubhouse positioned as the community heart
  • Segregated vehicular vs pedestrian access
  • Two-basement parking with visitor bays at ground
  • Themed garden pockets — butterfly, herb, sensory, zen — throughout
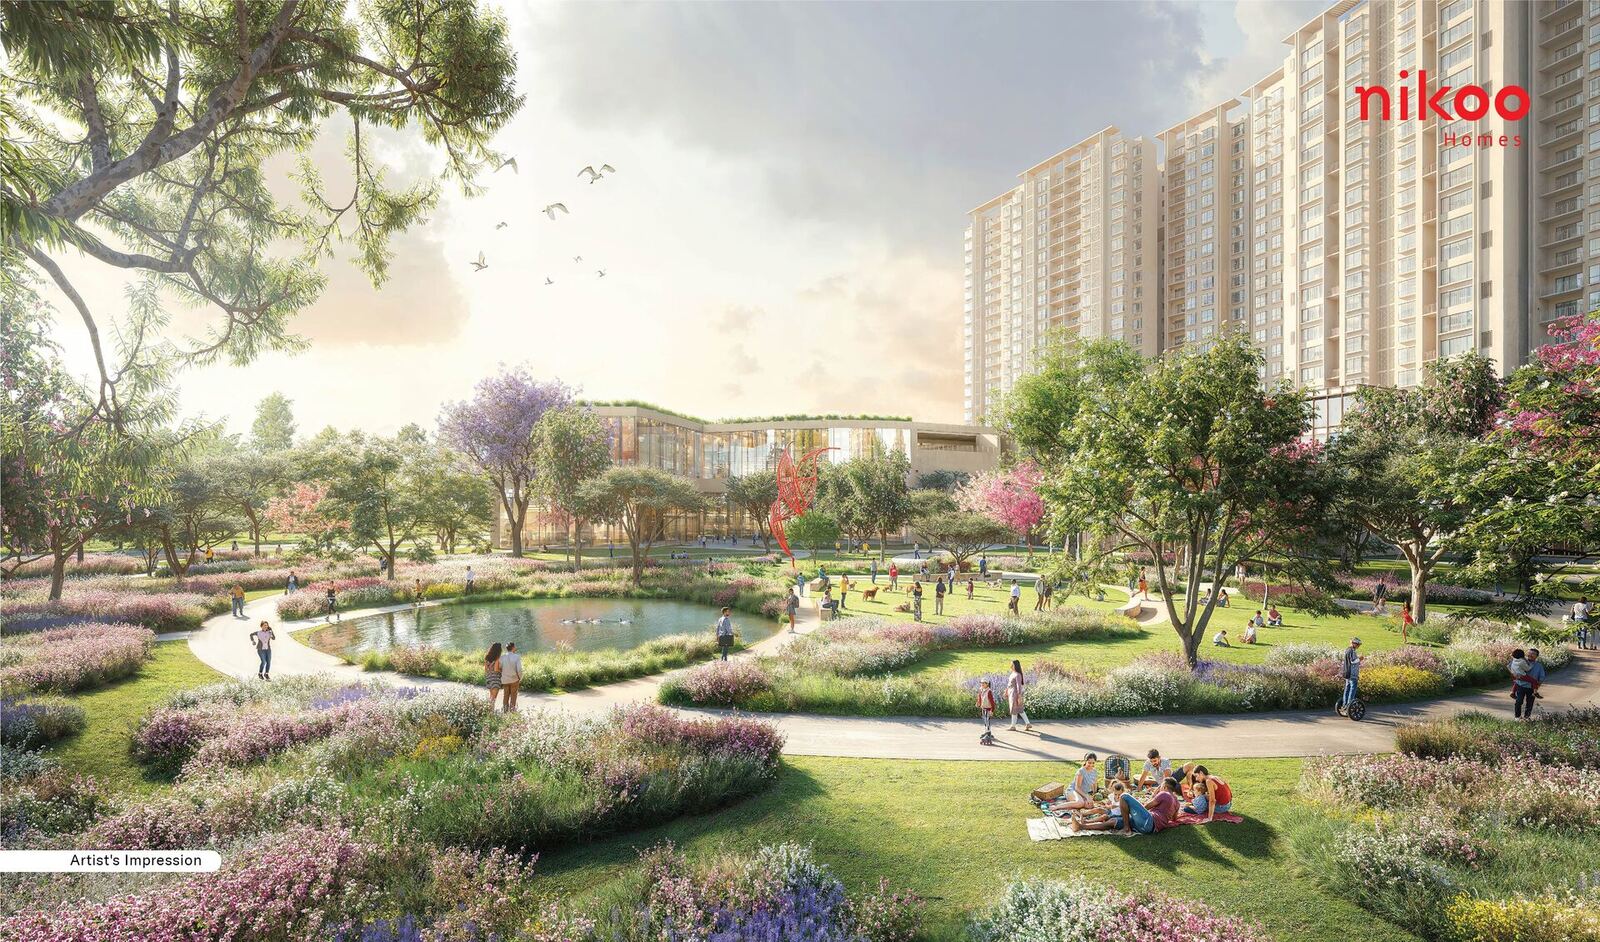
Nikoo Homes 9 master plan tentative rendering

Site Structure

Total Land Area~15 Acres (Tentative)
Total Towers8 to 9 Towers
Phases2 Development Phases
Structure (per tower)2 Basement + Ground + 18 to 20 Floors
Total Apartments~1,500 Homes
Open / Green Cover~75% of Site
ClubhouseBlack Swan Club · ~60,000 sq. ft.
ParkingTwo-basement covered + surface visitor bays
Entry / ExitMultiple gates with segregated access; boom barriers & access control

All master-plan specifications are tentative at the EOI stage and subject to revision at RERA registration.

Get the official cost sheet the moment it's released.

EOI is free and non-binding. Priority unit selection, lowest pre-launch pricing, no obligation.

Chat with us on WhatsApp
📞 Call 💬 WhatsApp Enquire