A ~15-acre pre-launch township by Bhartiya Urban at KIADB Bagalur, North Bangalore — planned as ~1,500 apartments across Studio to 3.5 BHK configurations.
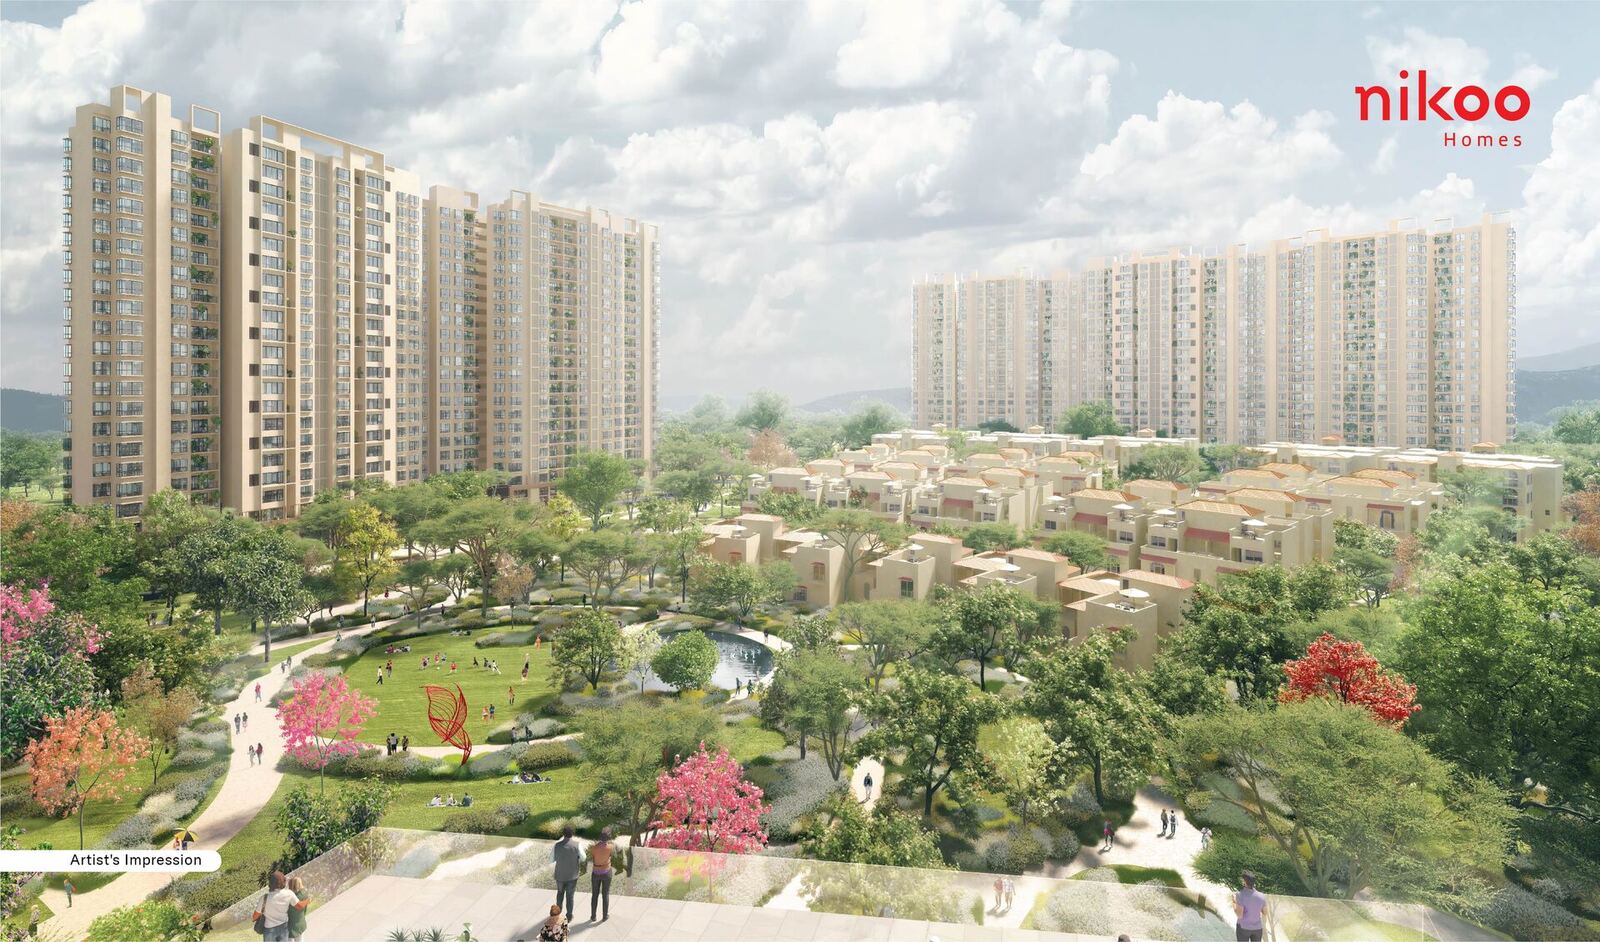
Nikoo Homes 9 is the newest chapter of Bhartiya Urban Pvt. Ltd.'s flagship Nikoo Homes residential brand, rising on KIADB Hardware Park Main Road, Bagalur, in North Bangalore. Spread across approximately 15 acres, this pre-launch township is planned to deliver around 1,500 apartments across 8 to 9 towers in two development phases, with a signature 60,000 sq. ft. Black Swan Clubhouse and 60+ curated amenities.
The project marks a strategic move for the Nikoo Homes brand — its first residential development outside the flagship 125-acre Bhartiya City township at Thanisandra. Where Bhartiya City is anchored by the Hebbal / Manyata belt, Nikoo Homes 9 is deliberately positioned at the fast-emerging Aerospace & Hardware Park corridor near Kempegowda International Airport. It is a purposeful shift toward airport-proximate, employment-anchored North Bangalore living.
The project offers one of the widest configuration mixes in any new North Bangalore launch — designed to accommodate first-time buyers, young families, upgraders, and NRI investors within a single community:
Exact carpet areas, built-up areas, and floor-wise availability will be confirmed by Bhartiya Urban at the formal launch. Every configuration will be Vaastu-compliant and designed with cross-ventilation, natural light, and Bhartiya Urban's signature Italian-inspired kitchens.
All figures indicative — subject to confirmation by Bhartiya Urban at official launch.
| Project Name | Nikoo Homes 9 (also referenced as Bhartiya City KIADB / Nikoo Homes New Chapter) |
|---|---|
| Developer | Bhartiya Urban Pvt. Ltd. |
| Location | KIADB Hardware Park Main Road, Bagalur, North Bangalore 562149 |
| Land Parcel | ~15 Acres (Tentative) |
| Configurations | Studio, 1, 2, 2.5, 3, 3.5 BHK · select Duplex / 4 BHK |
| Total Units | ~1,500 Apartments (Tentative) |
| Towers & Phases | 8–9 Towers across 2 Phases |
| Structure | 2 Basement + Ground + 18 to 20 Floors |
| Clubhouse | Black Swan Club — ~60,000 sq. ft. (Tentative) |
| Amenities | 60+ Amenities · ~75% Themed Garden Cover |
| Introductory Price | ₹11,000 – ₹12,000 / sq. ft. (Tentative) |
| Airport Distance | ~10 minutes to Kempegowda International Airport |
| Project Status | Pre-Launch / EOI Stage (Aug–Sept 2026 launch expected) |
| RERA Registration | Pending — verify at rera.karnataka.gov.in before payment |
| Possession | 4–5 years from launch (Tentative) |
All specifications are tentative and based on early developer messaging at the pre-launch stage. Final specifications, unit counts, sizes, price, and amenities will be officially confirmed by Bhartiya Urban Pvt. Ltd. at RERA registration and formal launch.
Every Nikoo Homes community — from the delivered Bhartiya City phases to Nikoo Homes 9 — is designed around five founding pillars articulated by the Bhartiya Group leadership.
Homes designed for multi-generational living, with layouts that work for both nuclear and joint families.
Shared open spaces, courtyards, and gathering zones designed to bring neighbours together — the Indian way.
Reading rooms, study lounges, and children's activity zones woven through the community fabric.
Fitness, sports, wellness, and generous green cover encoded into every phase — not bolted on.
Amphitheatres, event spaces, art walks, and celebration zones — because life is more than four walls.
Italian-inspired kitchens, large bay windows, thoughtful storage, and layouts that grow with your life.
Answers to the questions we hear most often from Nikoo Homes 9 buyers. Something not here? Just ask us.
EOI is free and non-binding. Priority unit selection, lowest pre-launch pricing, no obligation.